
Architecture
Villas, residences, apartments & commercial blocks — climate-responsive plans, Vastu-aligned options, approval-ready drawings.
Explore ArchitecturePACE is a multidisciplinary studio for architecture, interiors and engineering — from first sketch to handover, with clear pricing and obsessive detailing.
No juggling architects, contractors and carpenters. PACE owns the outcome — drawings, approvals, structure, interiors.
Villas, residences, apartments & commercial blocks — climate-responsive plans, Vastu-aligned options, approval-ready drawings.
Explore ArchitectureHomes & workplaces with layered lighting, honest materials and custom furniture that ages gracefully.
Explore InteriorsStructural design, estimation, PMC and full construction — with weekly photo updates and stage-wise billing.
Explore TurnkeyArchitecture as an immersive discipline — parametrically driven forms, climate-responsive facades and honest structure, detailed to the last joint.
Explore Our Philosophy


We design what can actually be built — and then build what we drew. Every line is costed, every material is sampled, every slab is supervised.
A glimpse of villas, residences and workplaces across Hyderabad & Telangana.
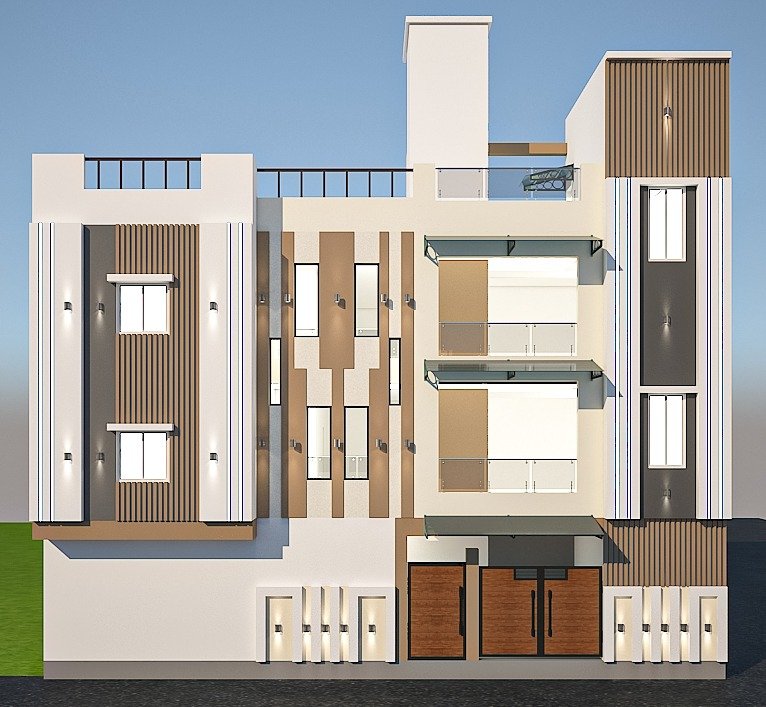
Elevation • wood slats & glass balconies
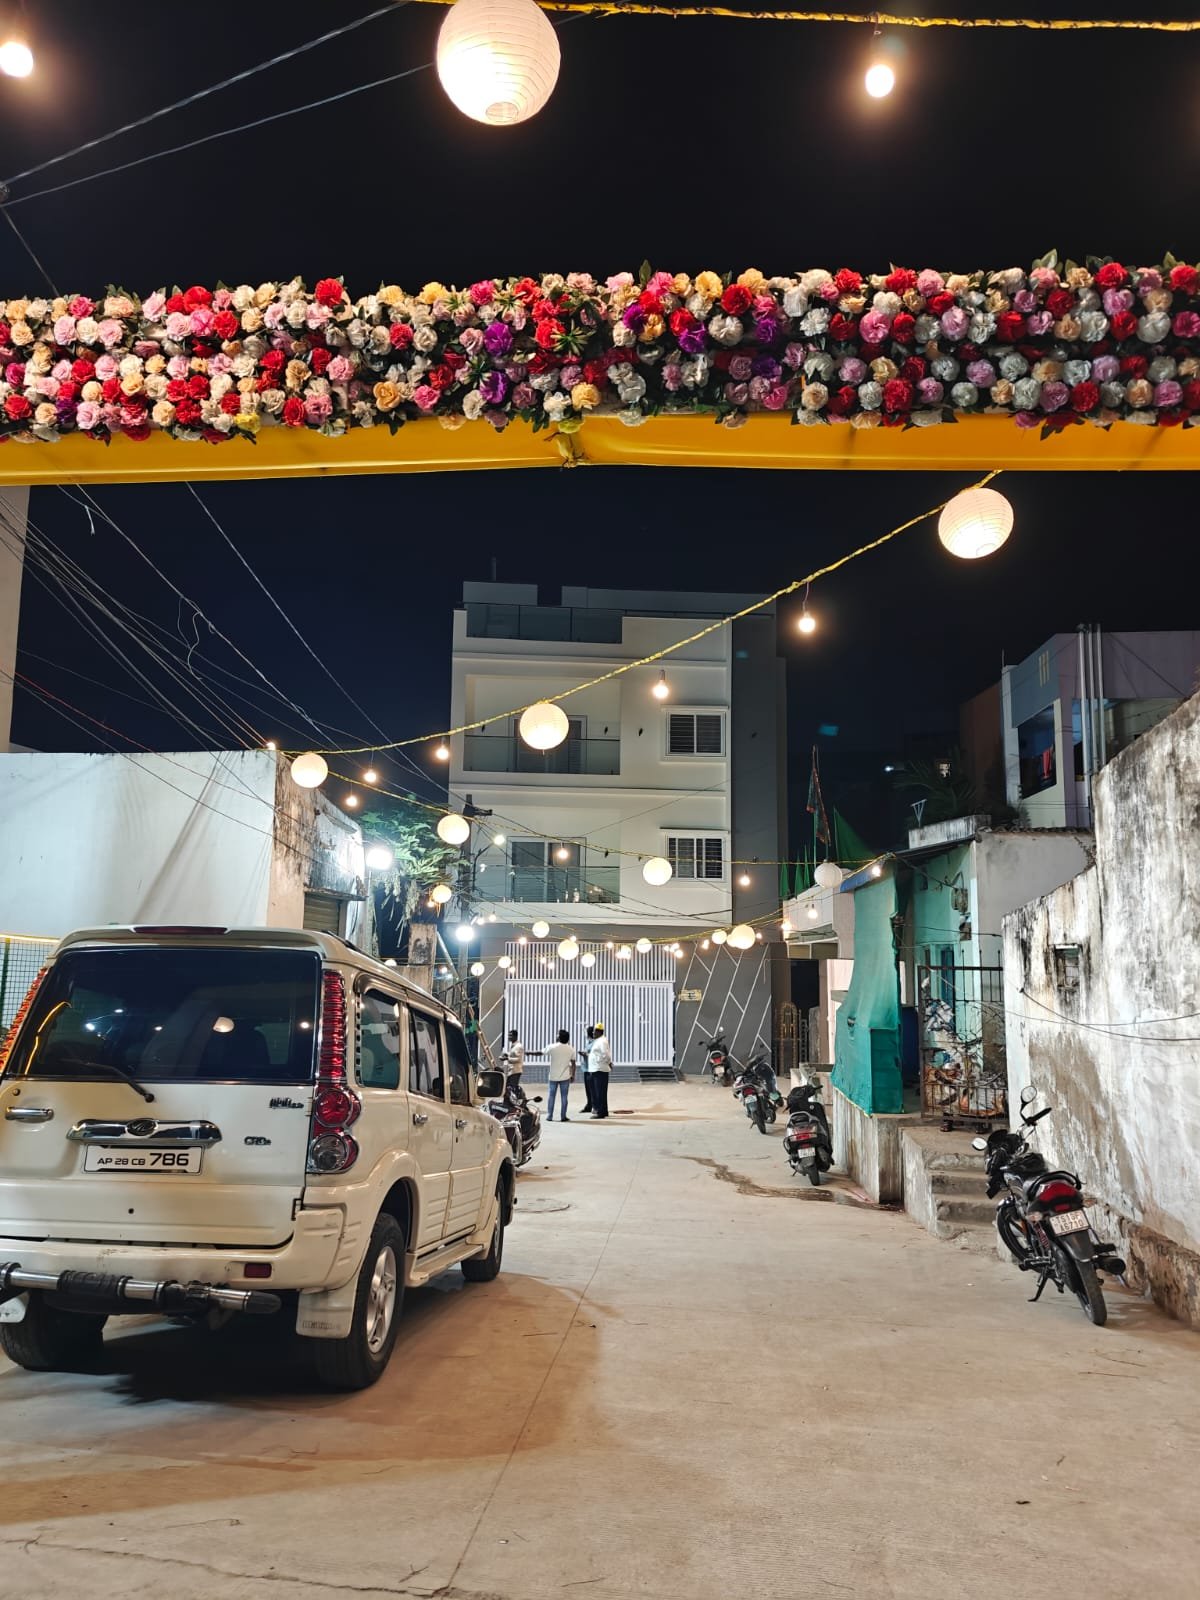
Completed home • street view
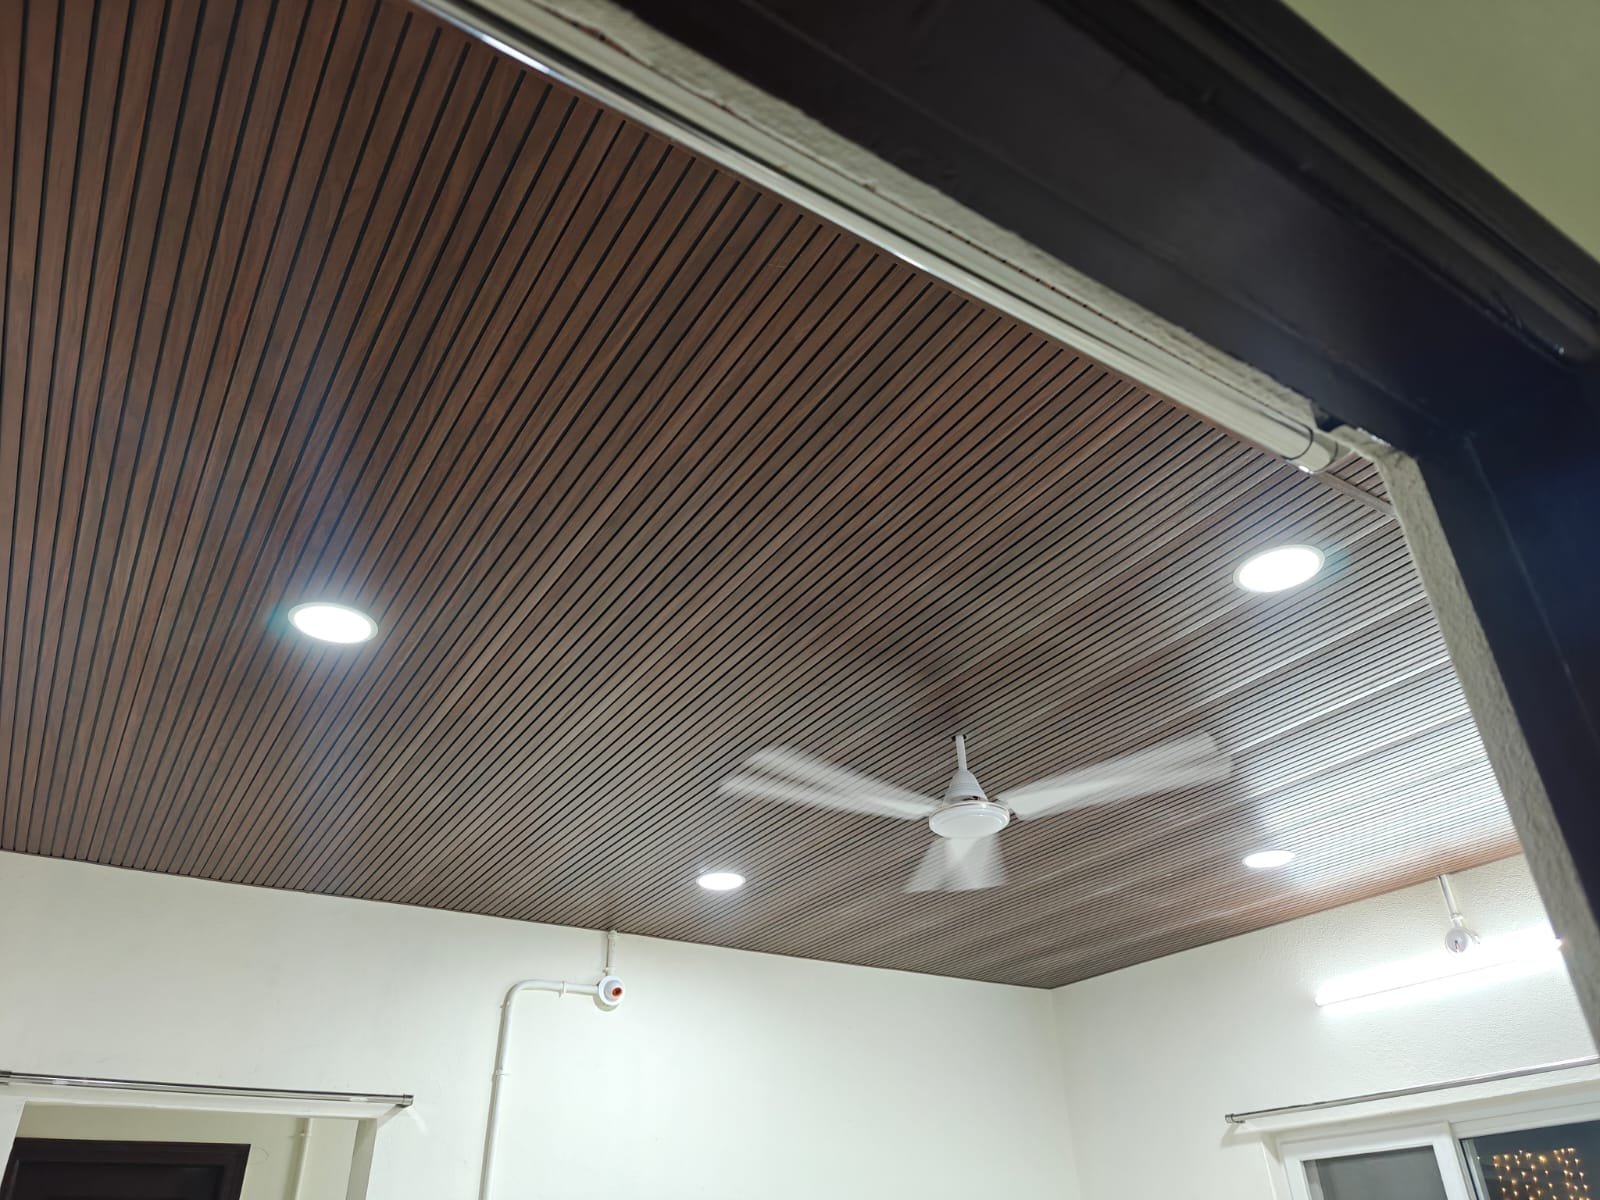
Finished interior • lighting
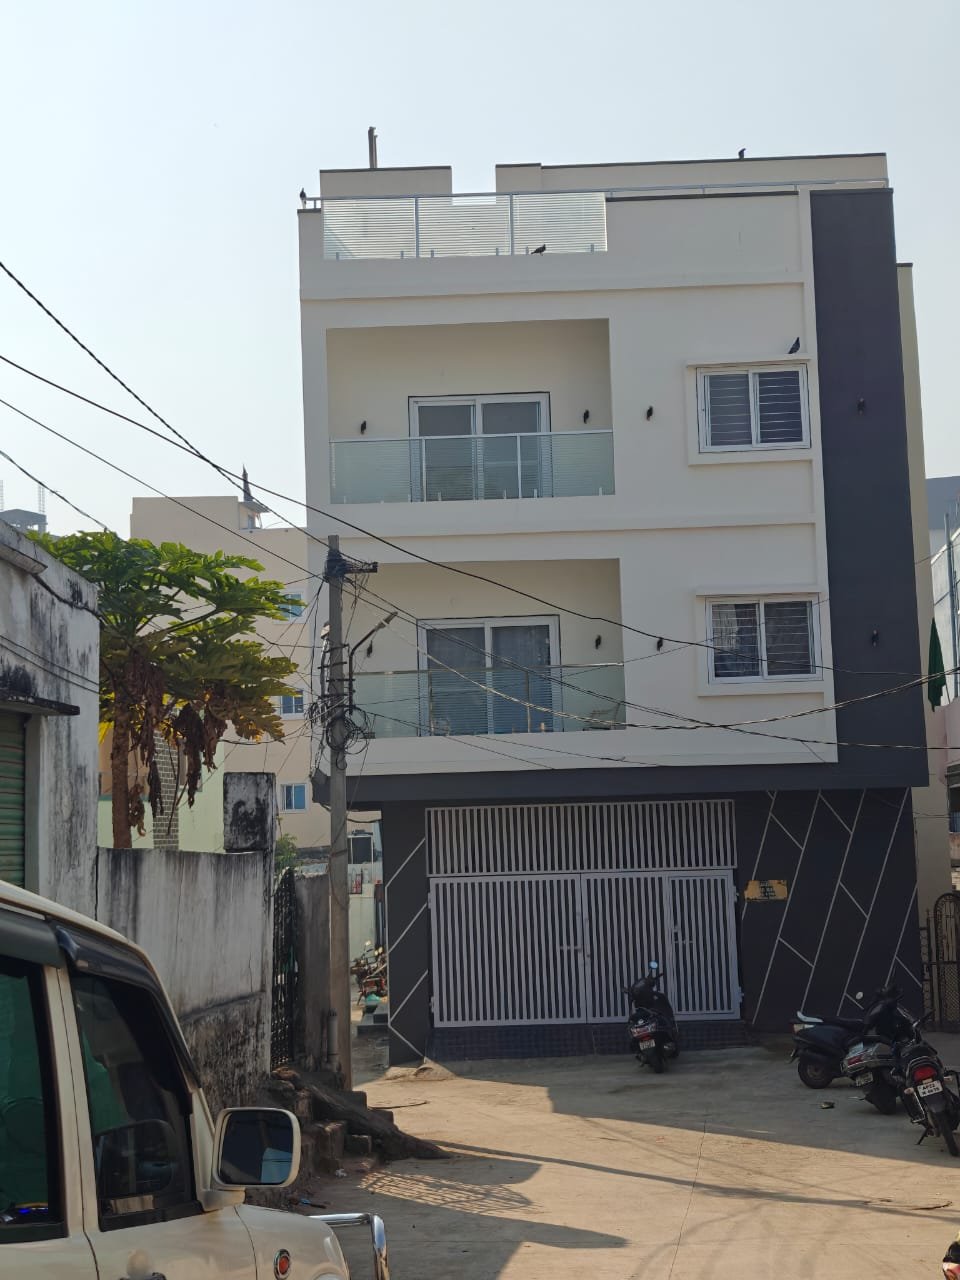
Completed home • balcony facade
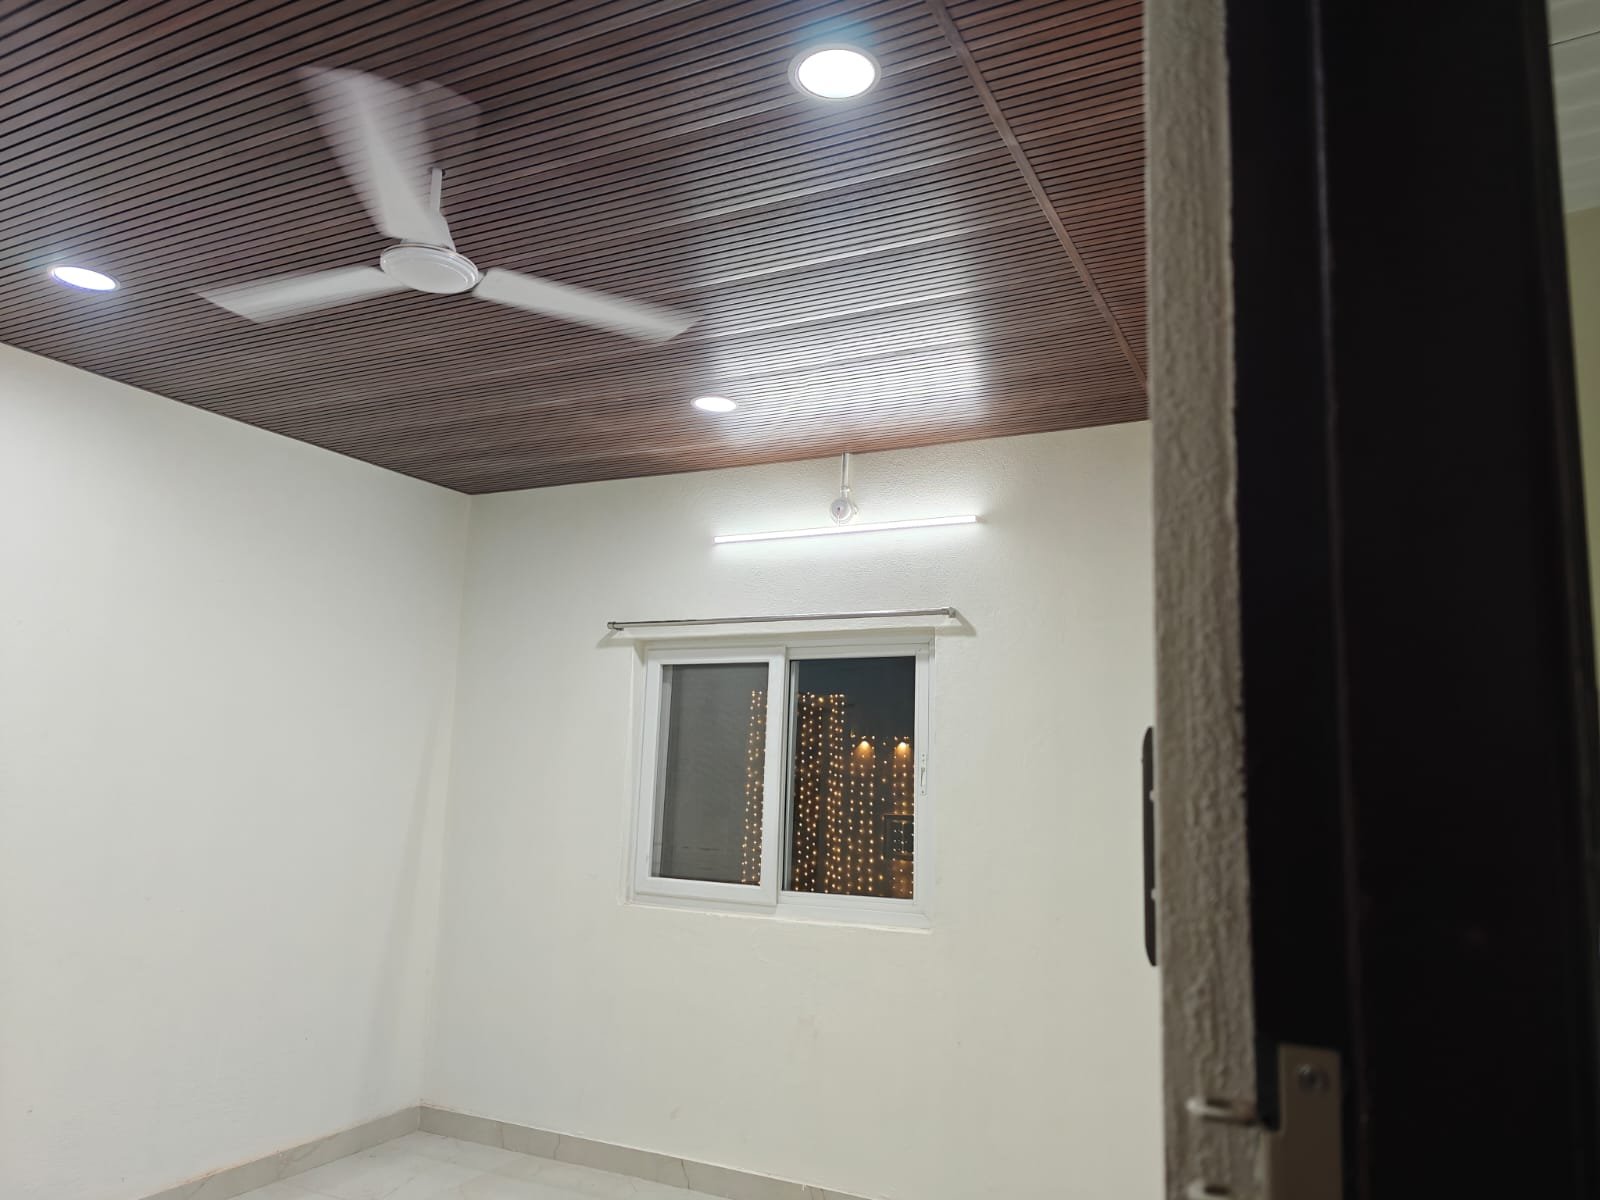
Paint, flooring and ceiling
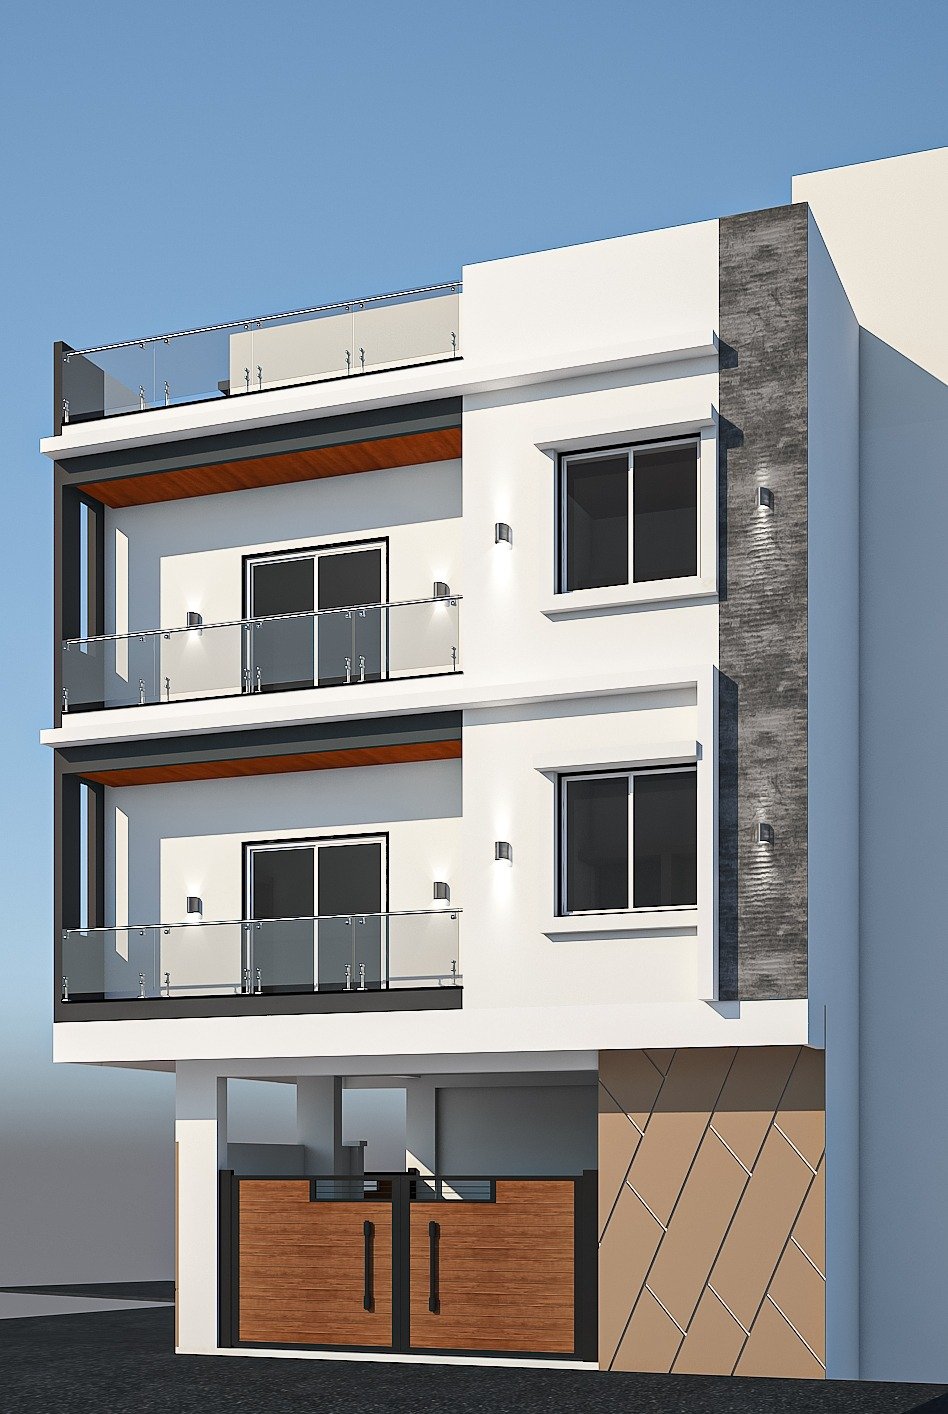
Elevation study • warm soffits
Site study, brief, budget & Vastu inputs. Feasibility in 48 hours.
Plans, 3Ds, structure & BOQ — revised with you, not for you.
Supervised execution, branded materials, weekly photo reports.
Snag-free finish, warranties, maintenance guide & support.
“PACE gave us three plan options with costs attached. No drama, no escalation — slab by slab on WhatsApp.”
“Their interiors feel quiet and premium. Lighting and woodwork detailing is a level above what we saw elsewhere.”
“Structural clarity + PMC discipline. They flagged a soil issue early and saved us lakhs. Highly professional.”
Share your site location on WhatsApp or book a 20-minute studio consult. Estimate within 48 hours.