
Floor plan
Project floor plan
Open the PDF drawing
Filter by type. Built work, design studies and site films — full case studies are shared on consult.
Nothing in this view yet. Tell us about a similar project and we'll share the relevant work.
Open the PDF drawing
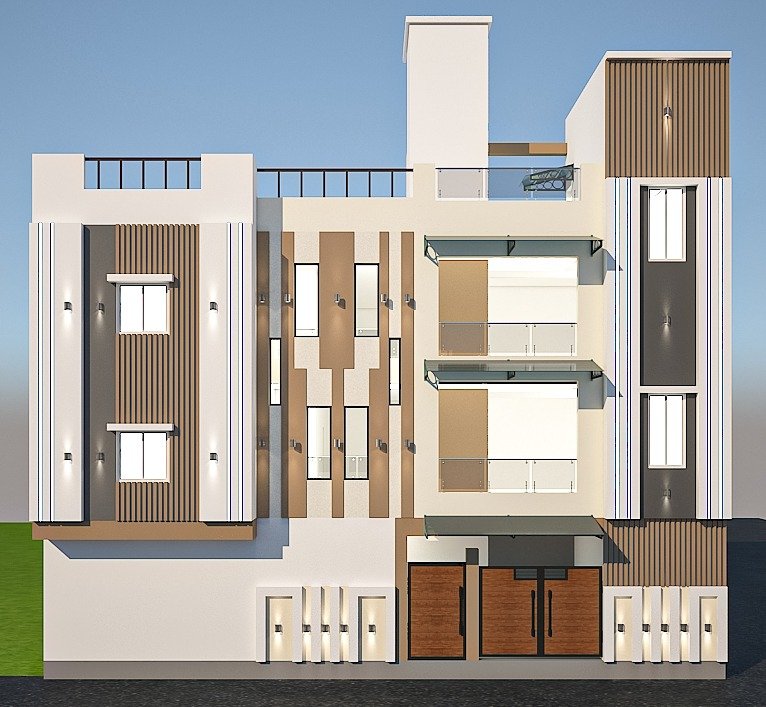
Elevation • wood slats & glass balconies
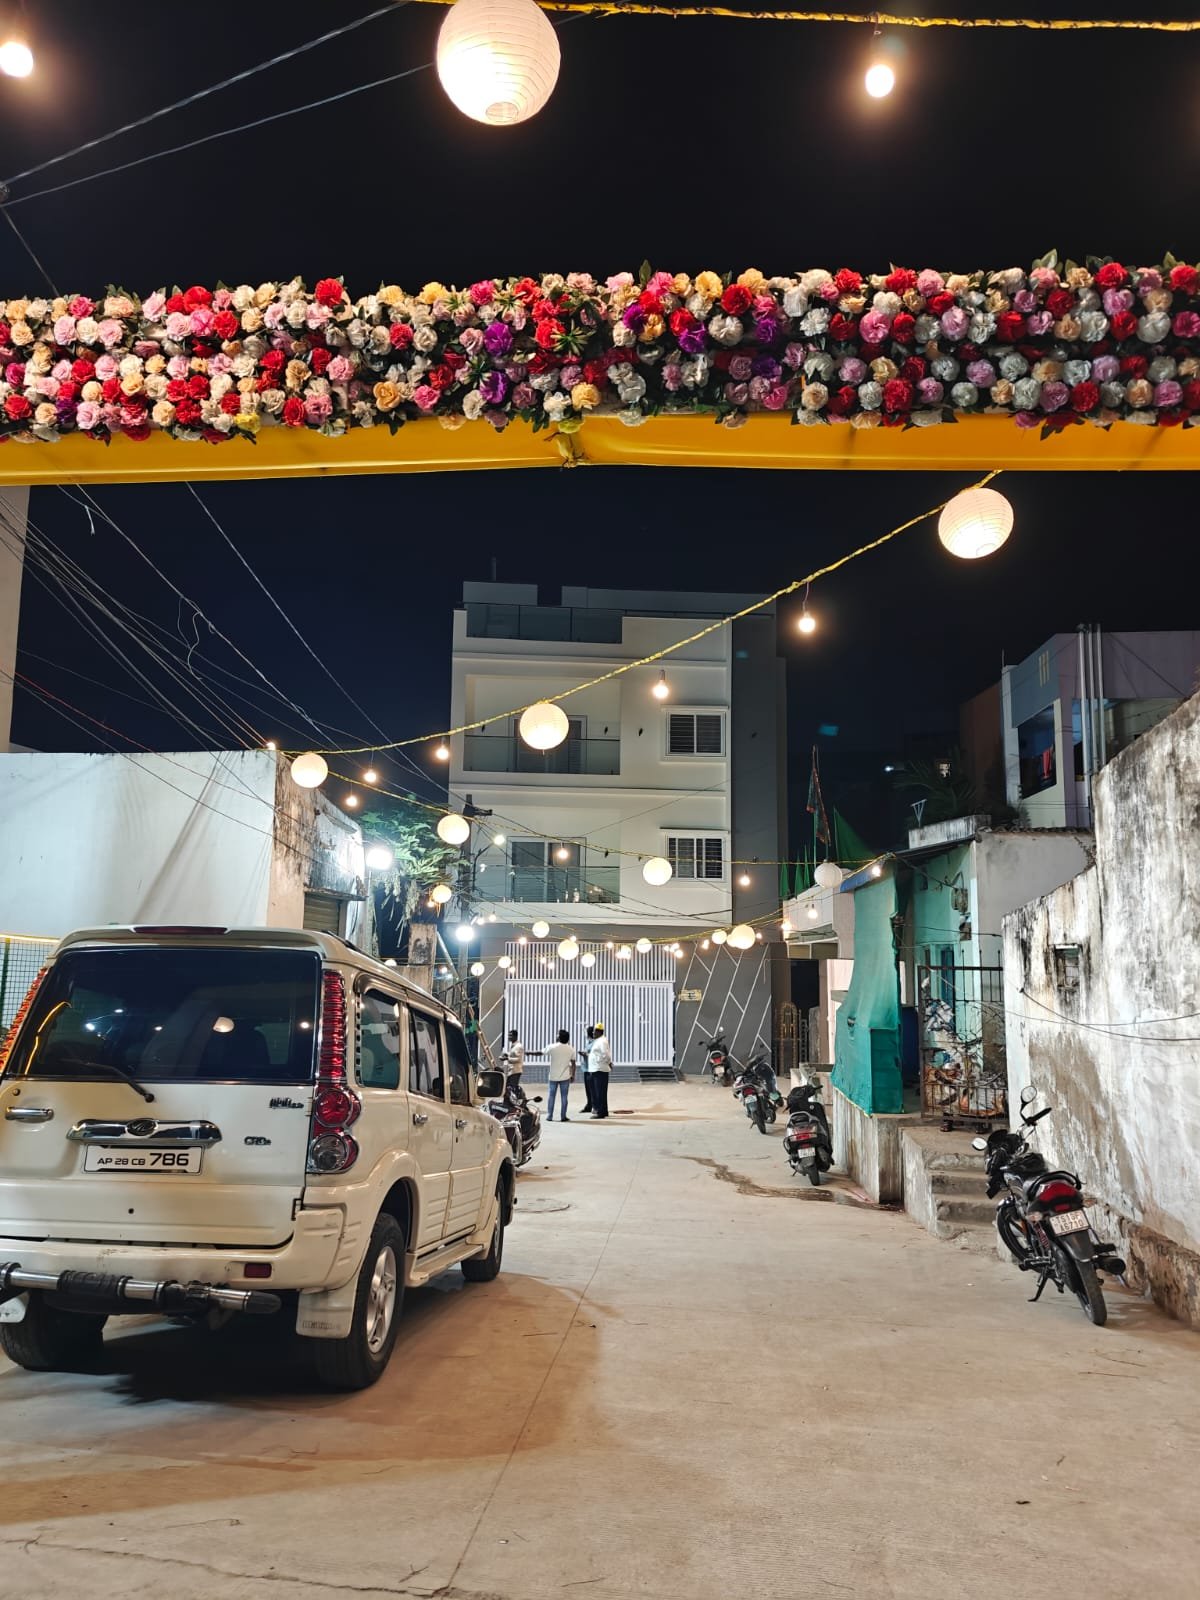
Completed home • street view
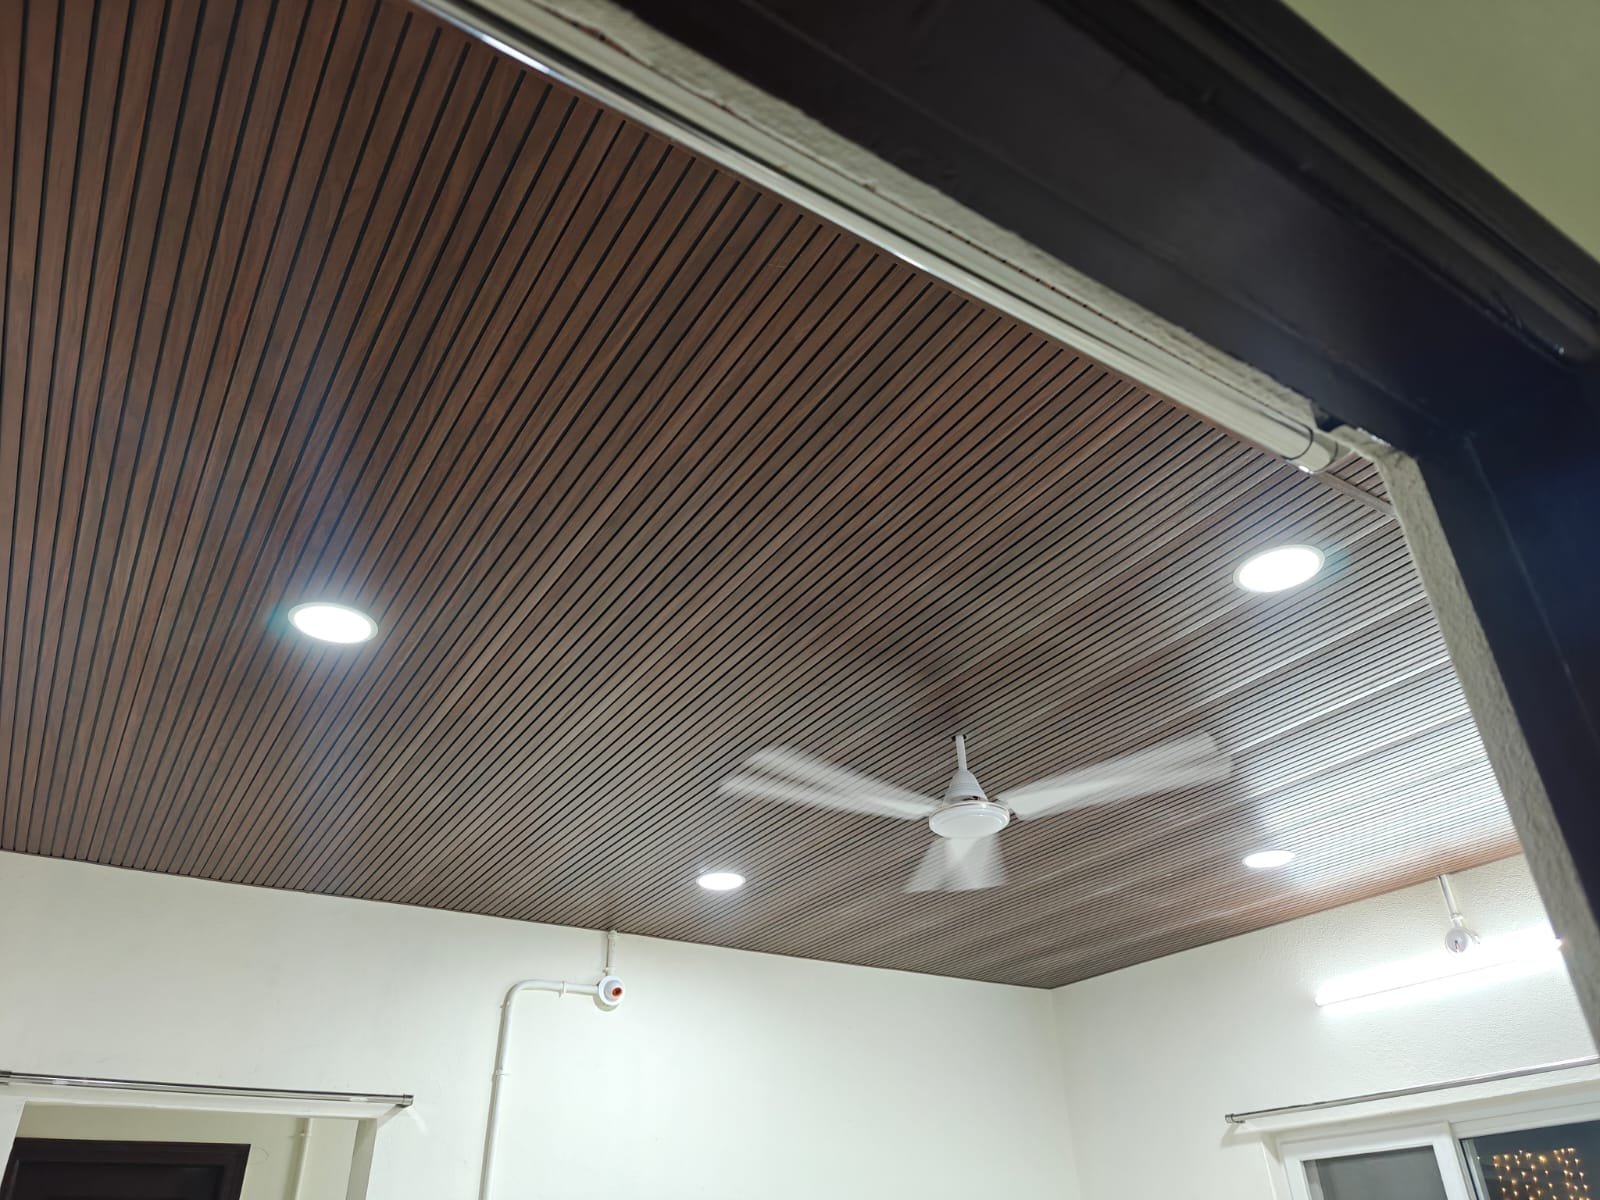
Finished interior • lighting
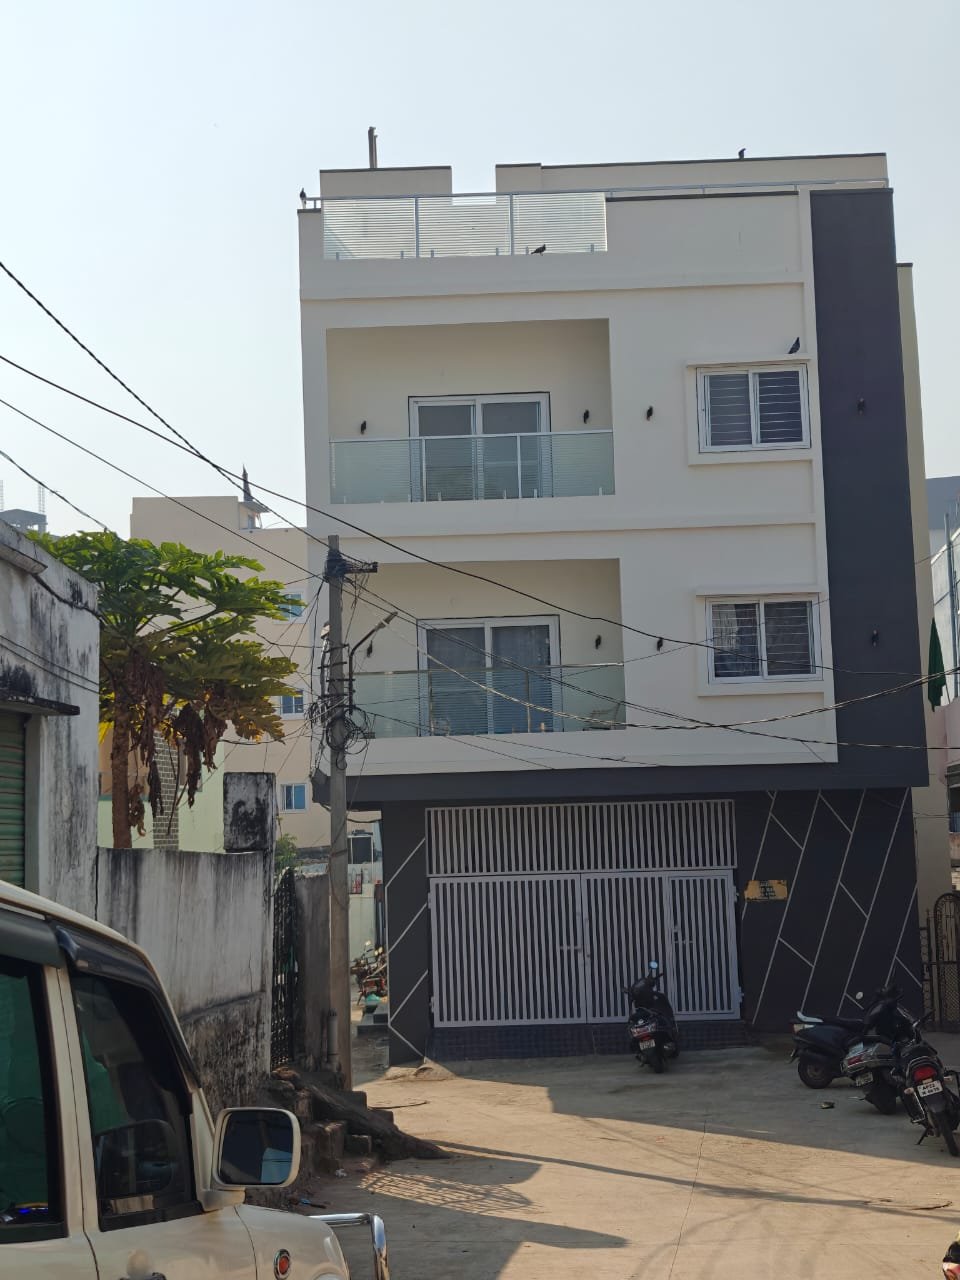
Completed home • balcony facade
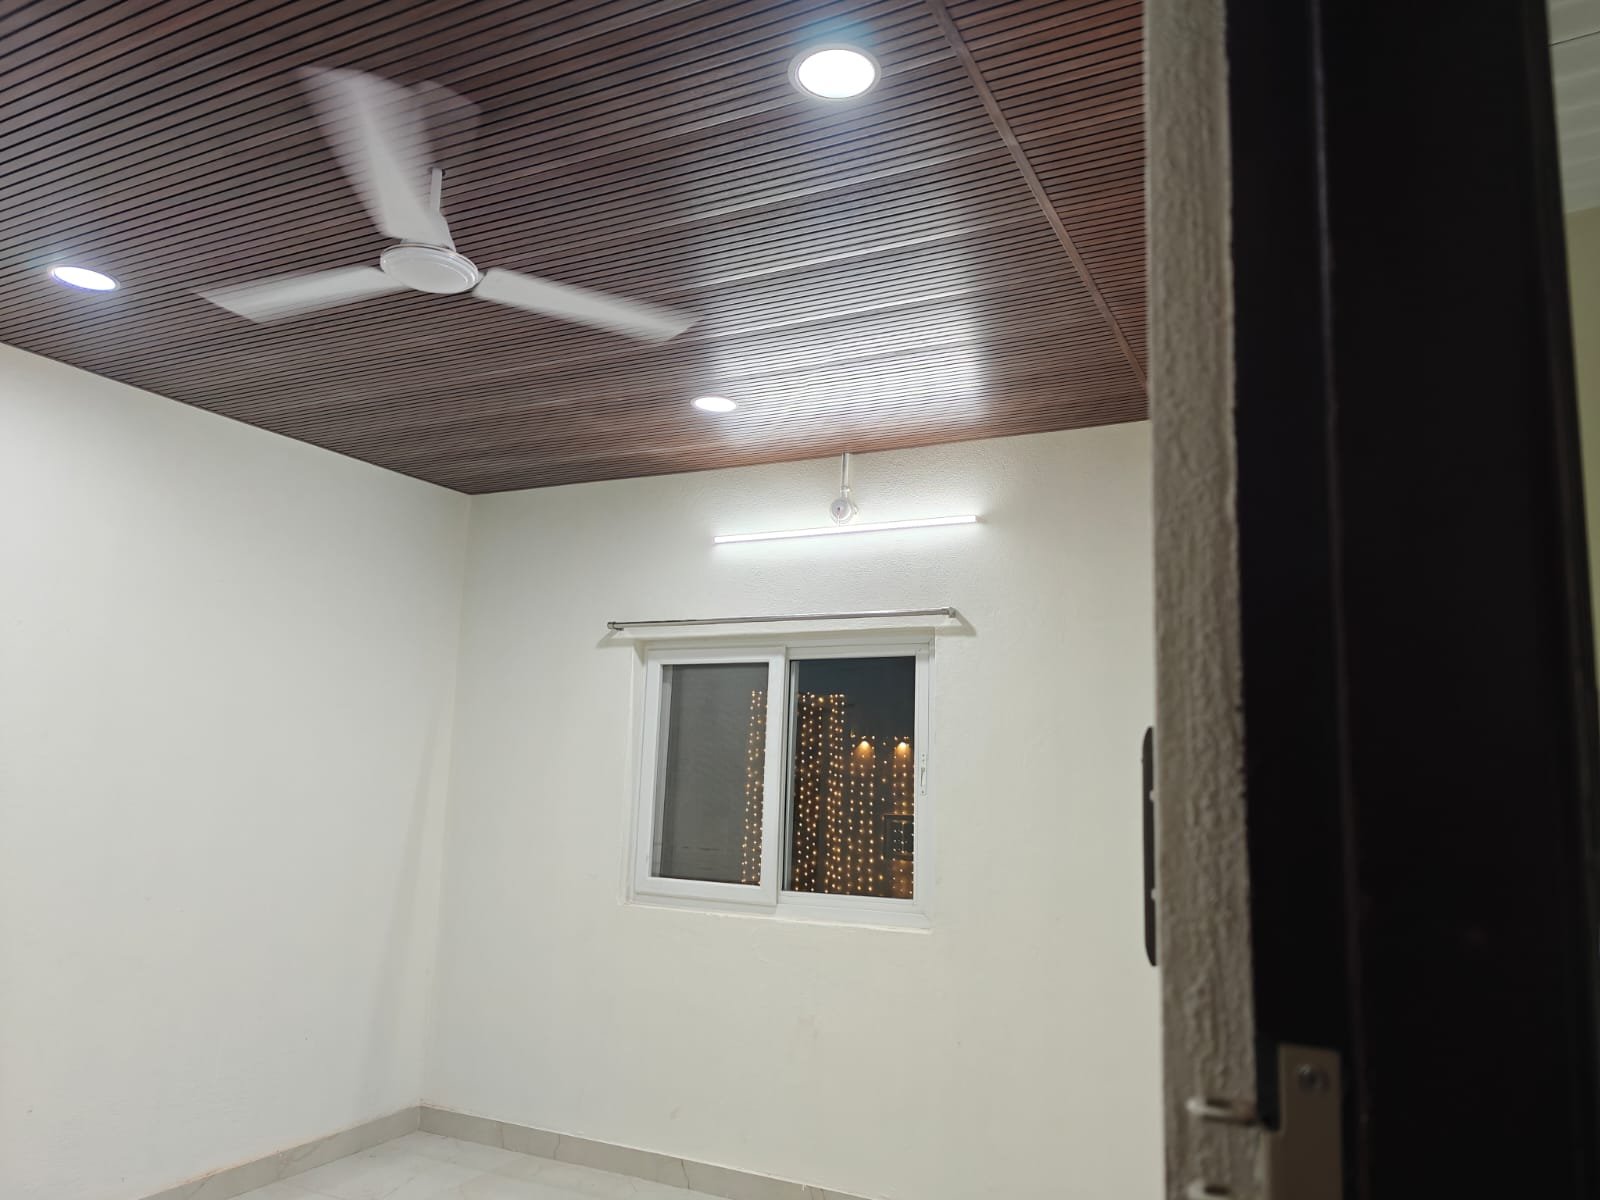
Paint, flooring and ceiling
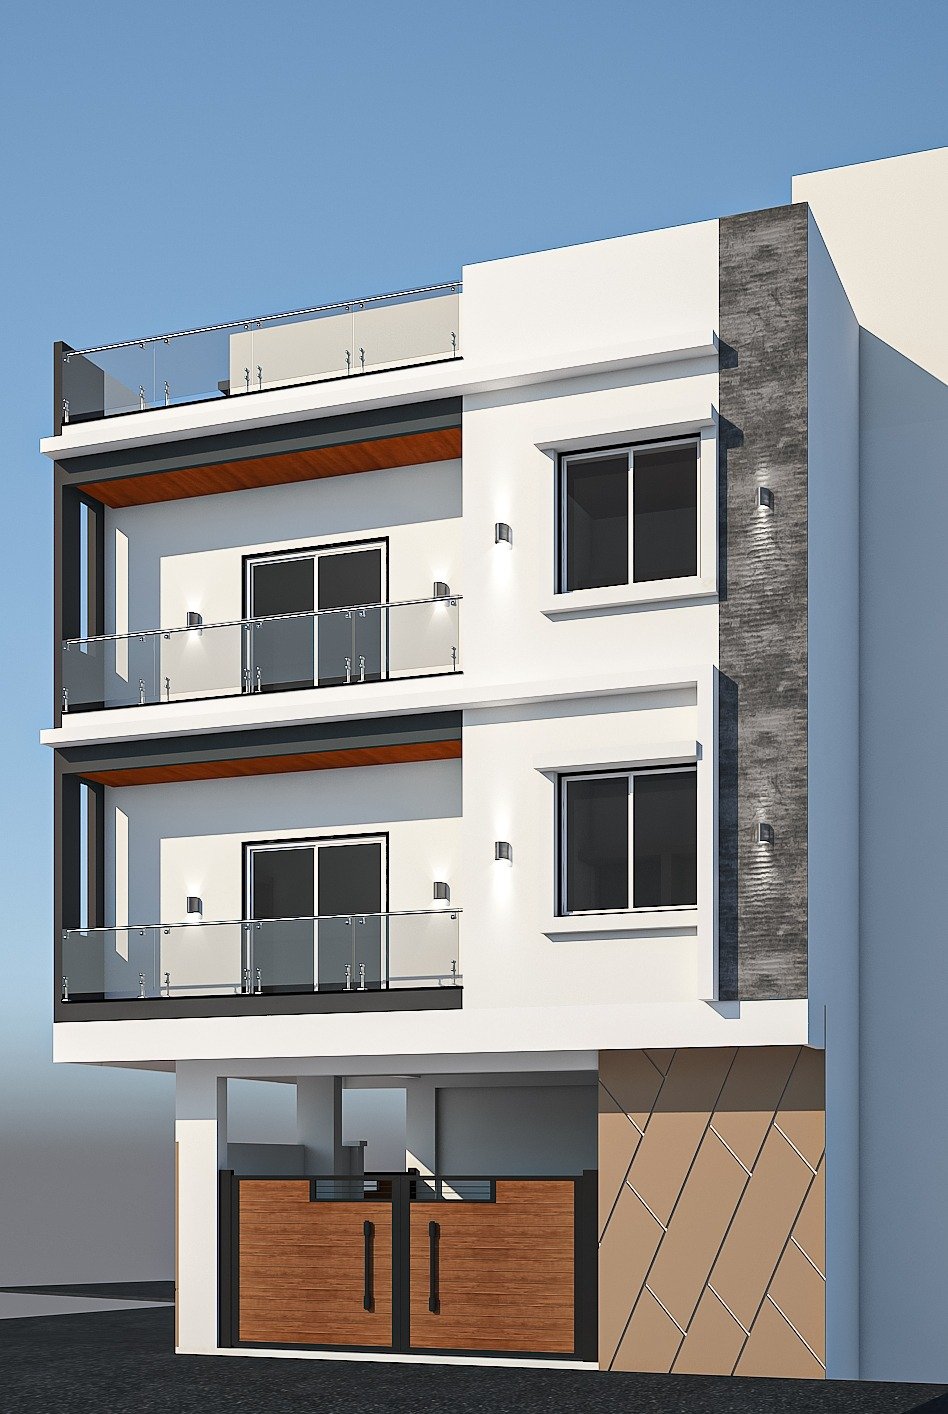
Elevation study • warm soffits
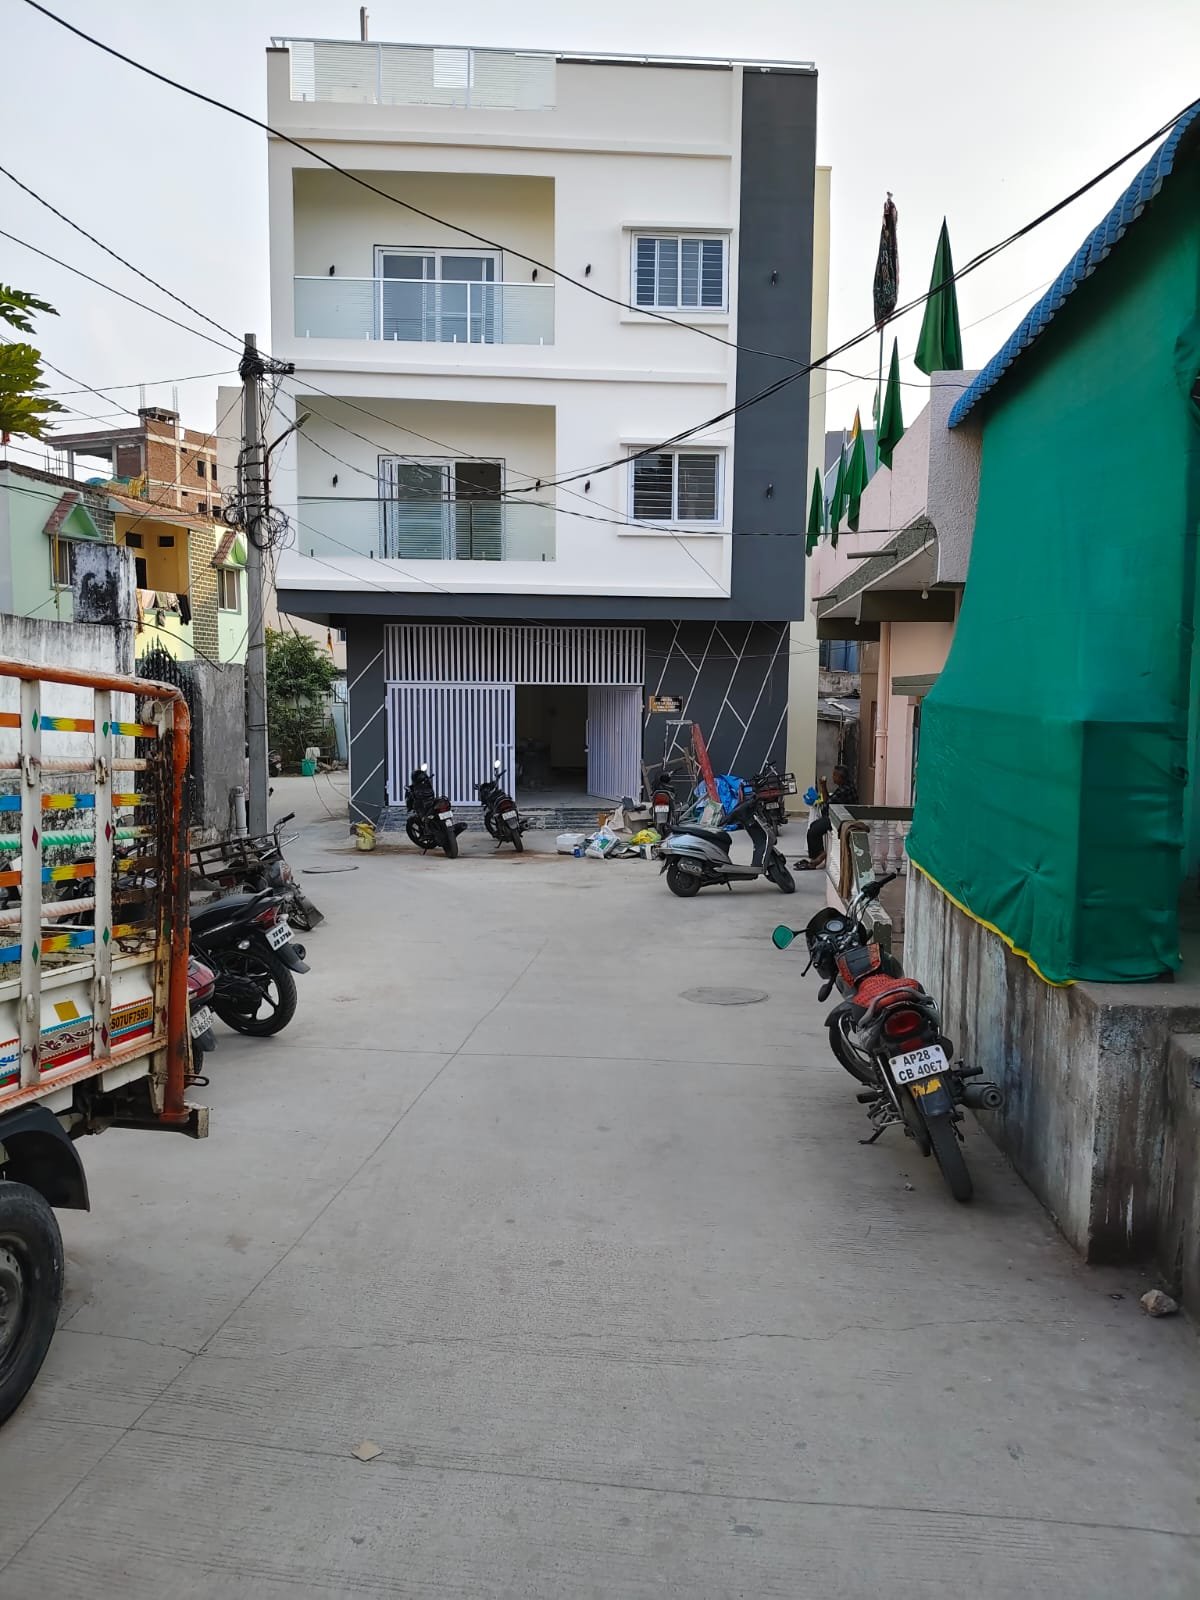
On-site progress
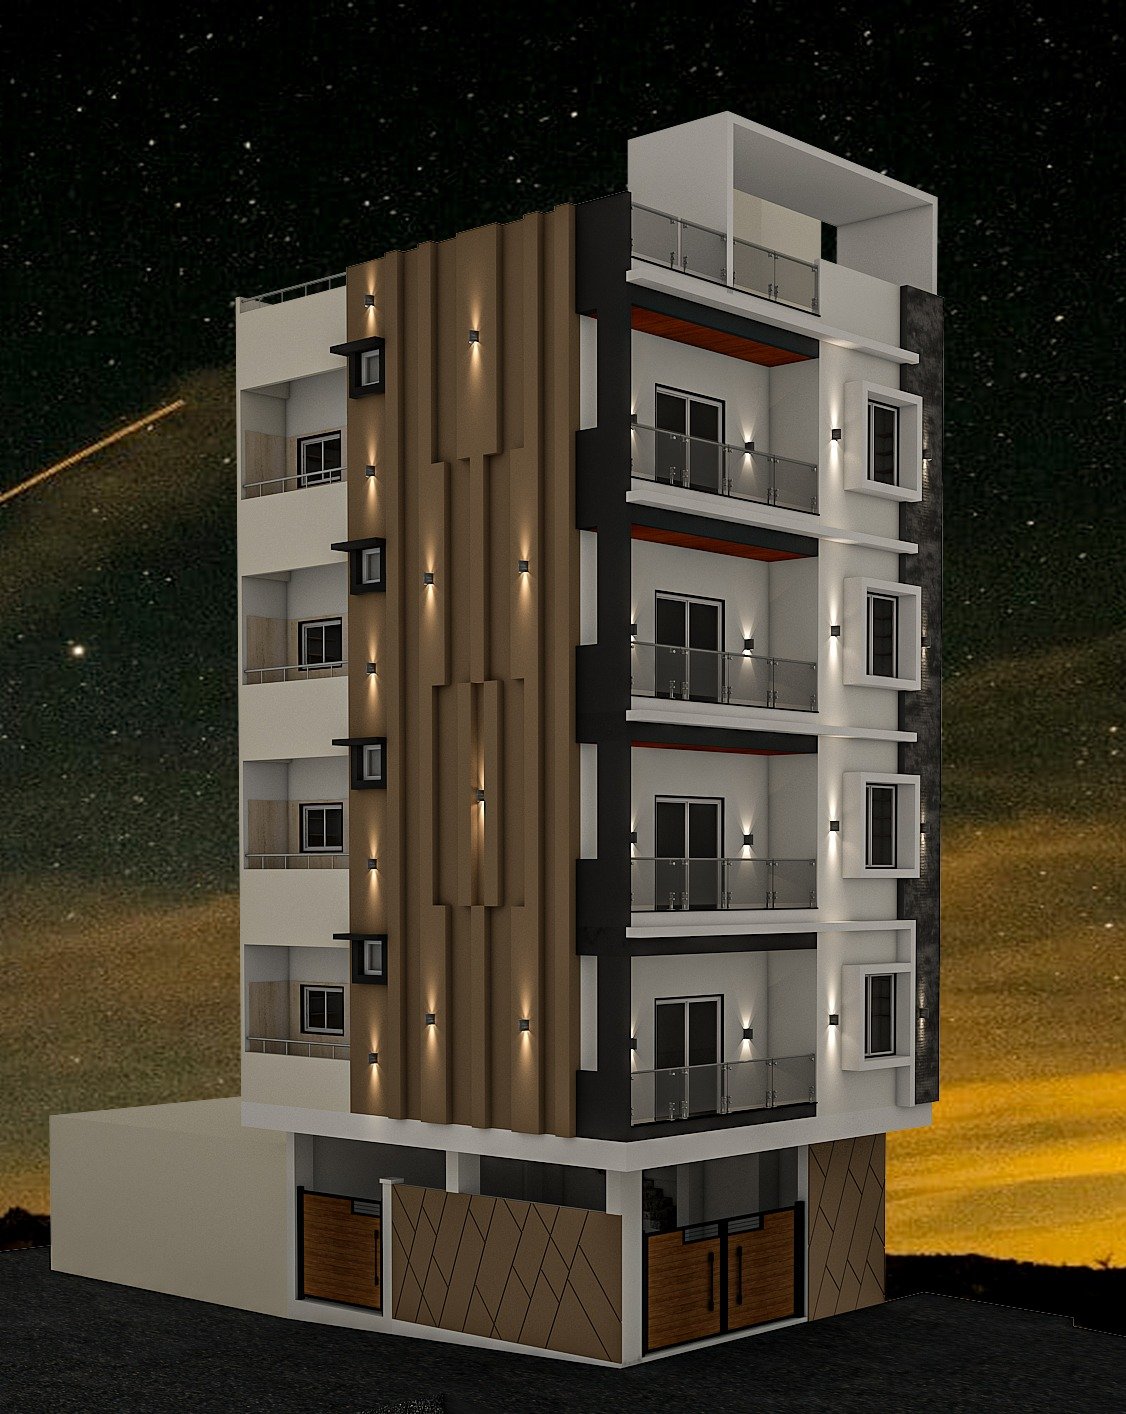
Timber screen • stacked balconies
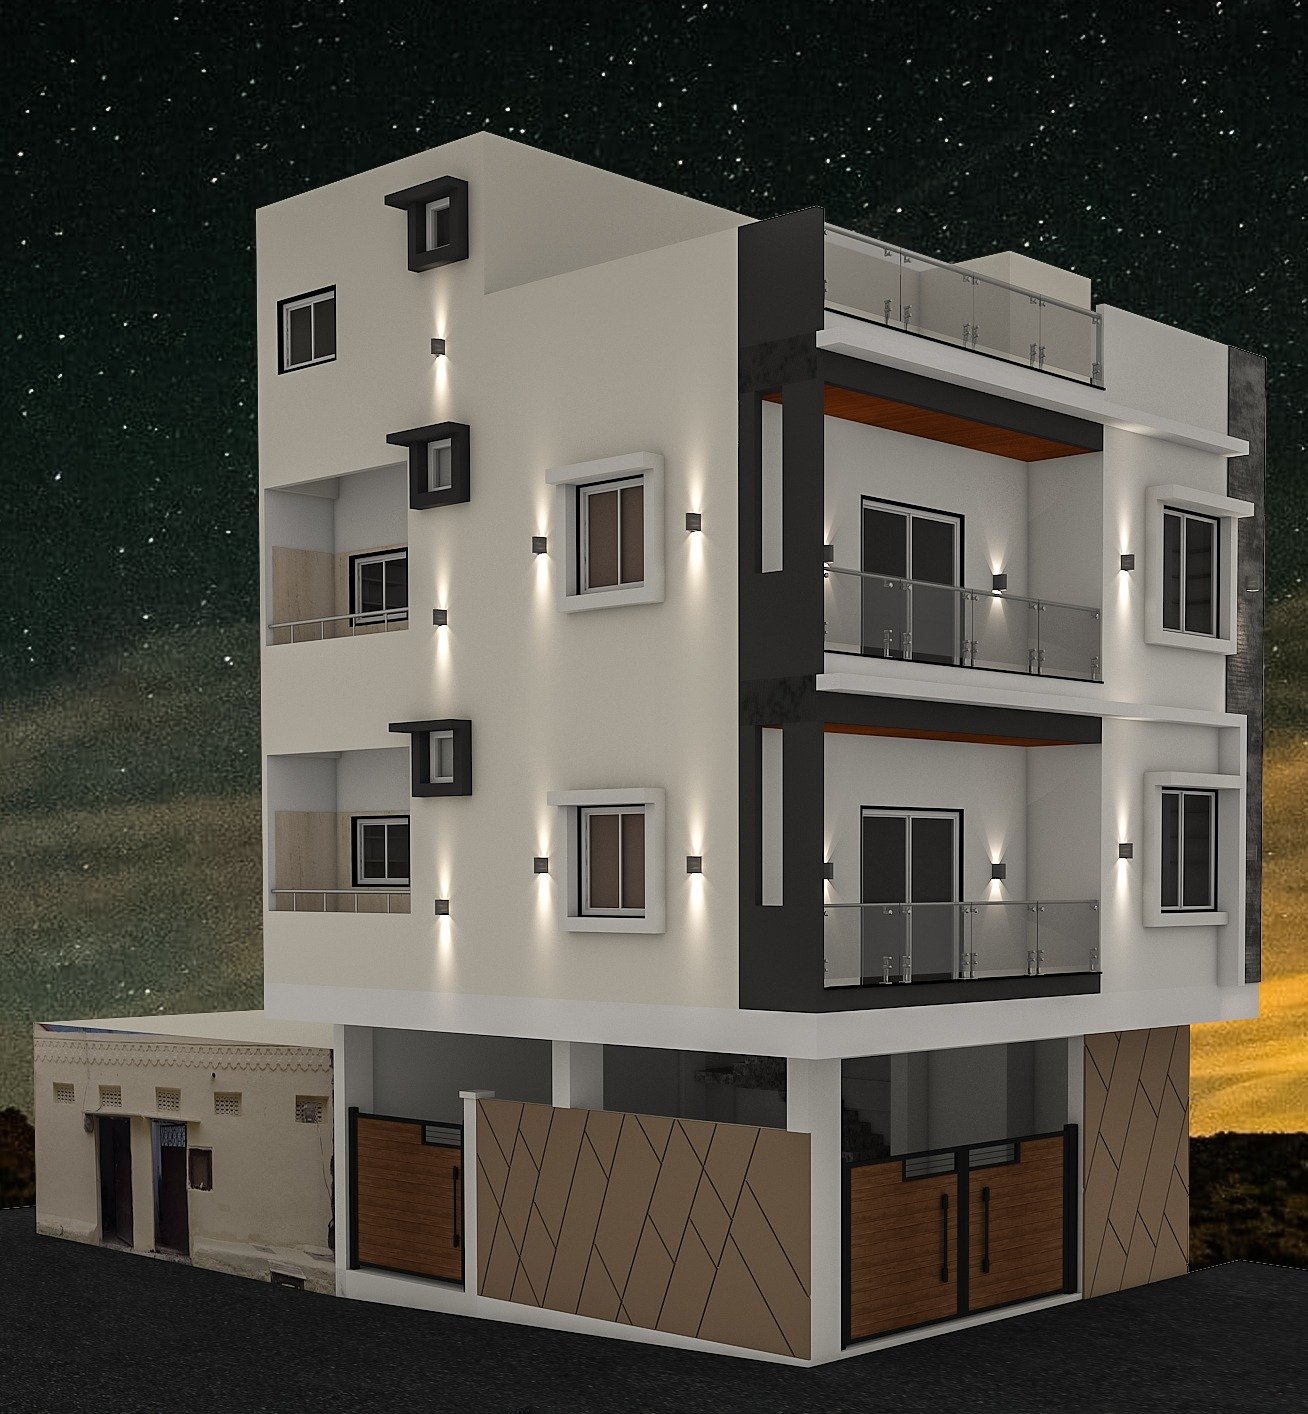
Two-side elevation study
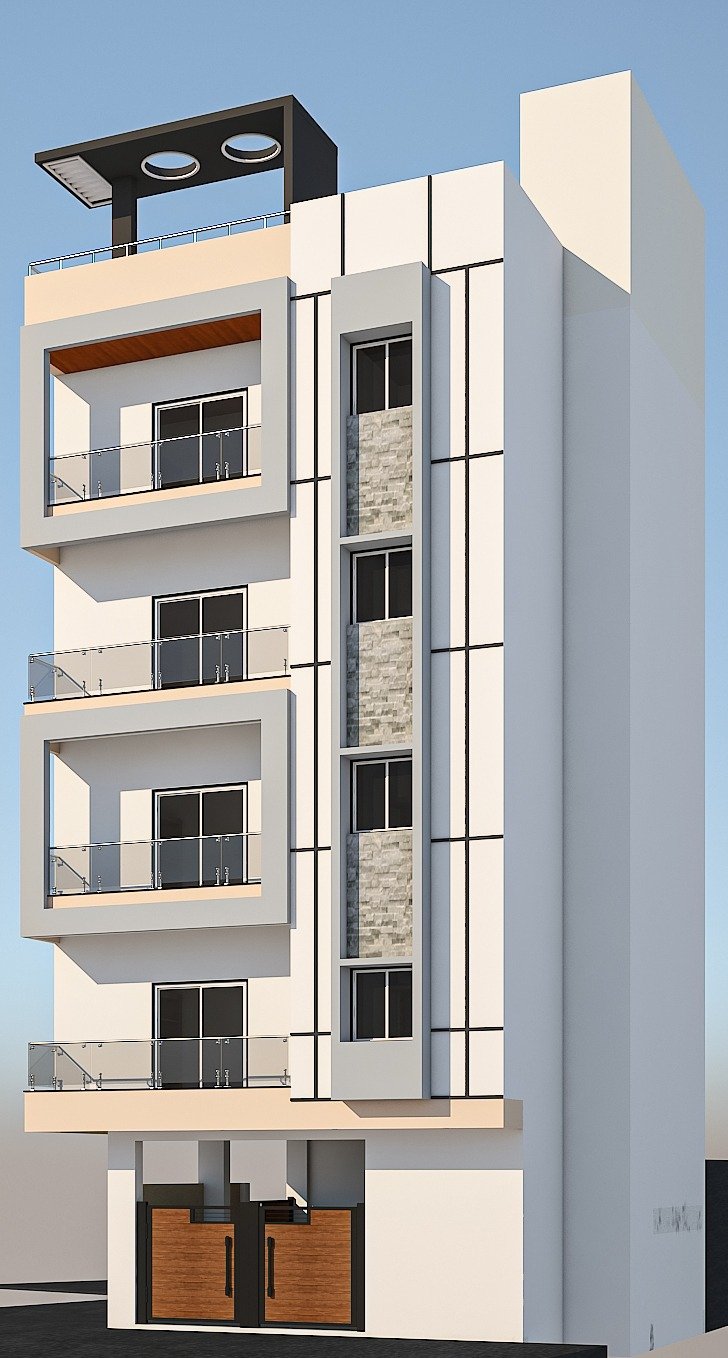
Vertical stone bay
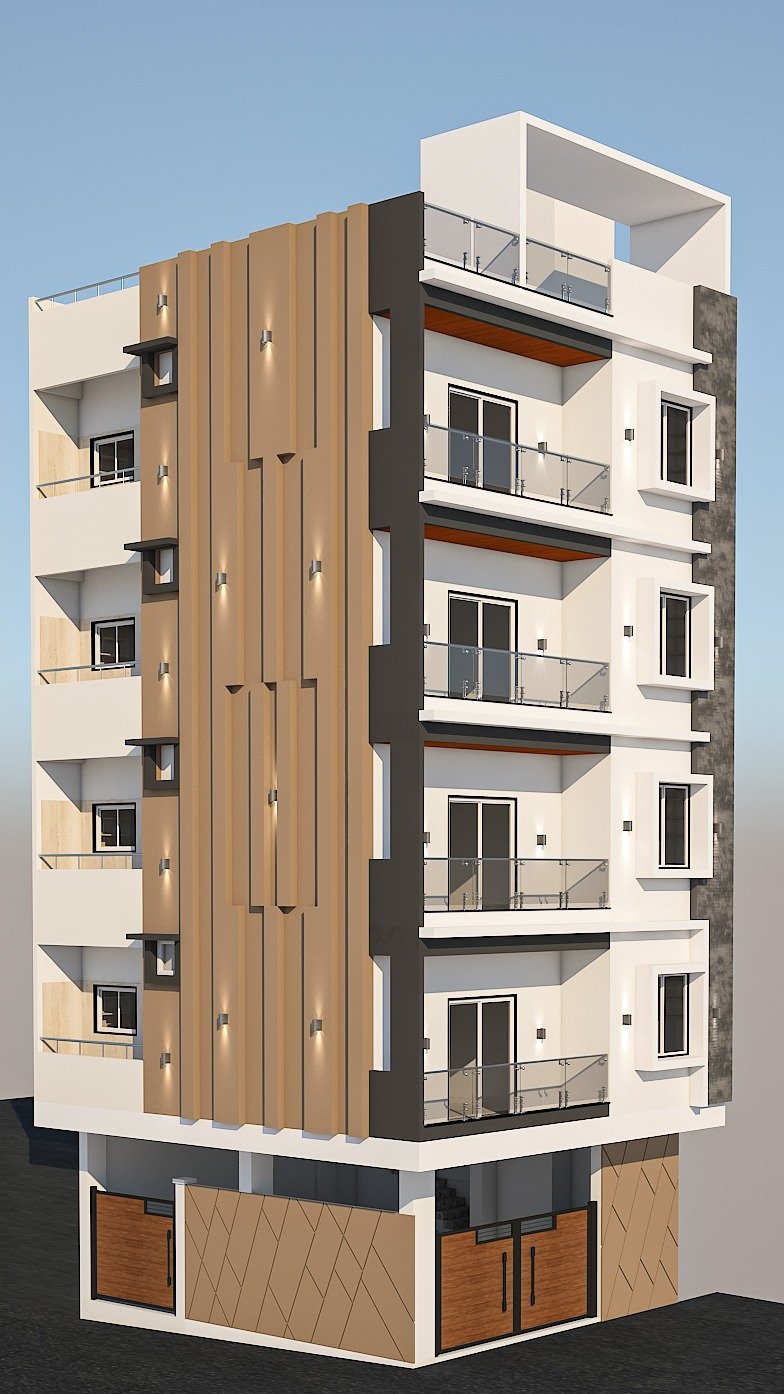
Layered facade study
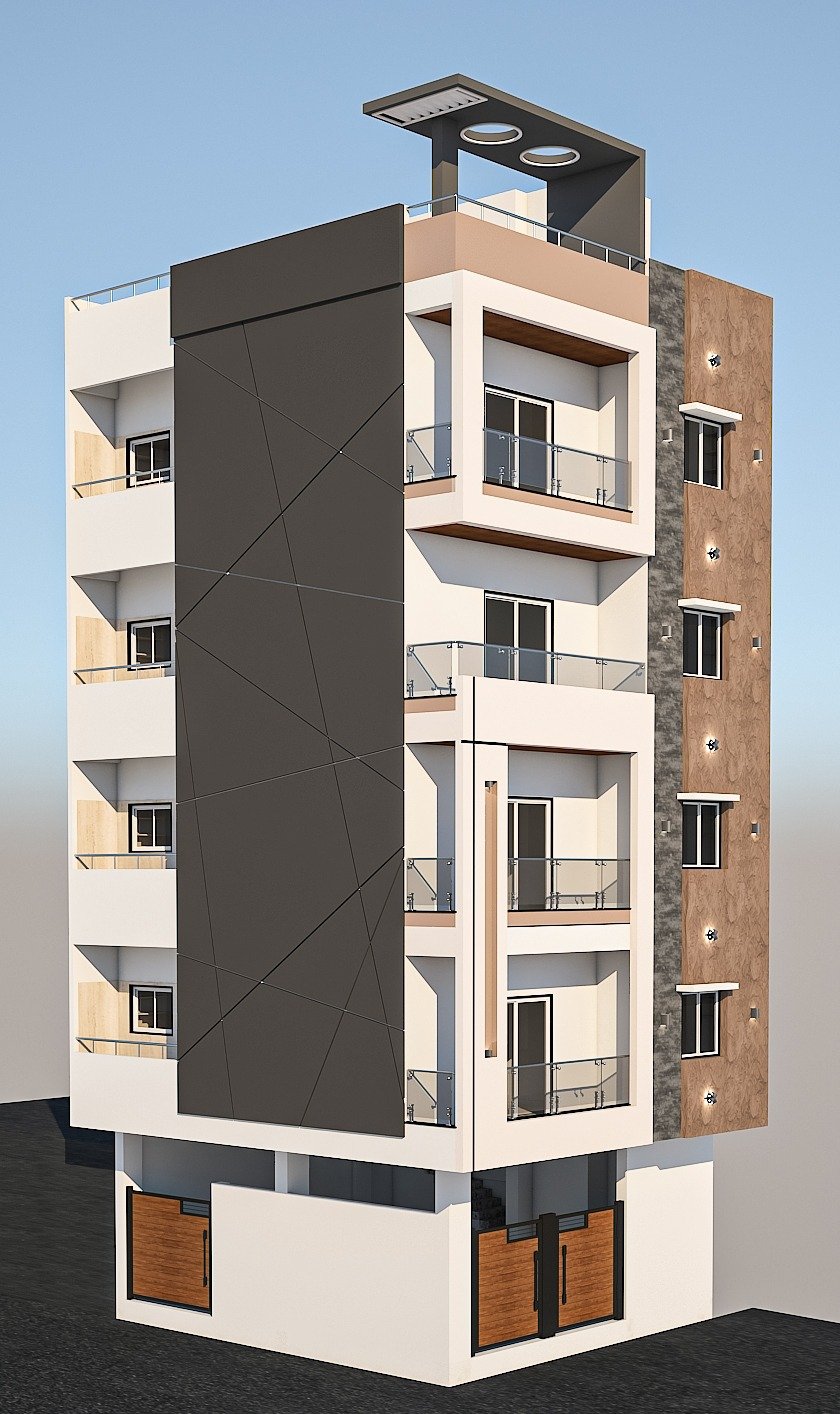
Faceted panel and stone edge
On-site film
On-site film
On-site film
On-site film
On-site film
On-site film
On-site film
On-site film
On-site film
On-site film
On-site film
On-site film
On-site film
On-site film
Studio reel • full HD
Full HD film
Full HD film
Share site photos + requirements. Moodboards and fee proposal within 48 hours.